
Quick answer: Deck installation in Longmont requires a city building permit with a plot plan, and three inspections: footings, framing and final. Longmont’s deck guide calls for footings at least 30 inches deep and 8 inches wide, guardrails on any deck more than 30 inches above grade, and stairs with risers no taller than 7-3/4 inches. A custom composite deck in Longmont typically runs $15,000 to $35,000 installed, depending on size, height and materials.
Longmont Deck Permit Requirements
The City of Longmont requires a permit for decks and porches. To apply, you submit:
- The city’s Decks and Porches Building Guide, with the dimensions and materials filled in.
- A plot plan drawn to scale showing the deck, the house and the distances to property lines.
- A Residential Remodel/Addition application.
Fees are paid after plan review, and the approved plans must be on site for every inspection. Uncovered decks no more than 24 inches above grade can extend into the rear or side setback if they handle lot drainage. If you have an HOA, get their approval too, since the city permit doesn’t cover HOA rules.
Code Rules From Longmont’s Deck Guide
- Footings: at least 30 inches below grade and at least 8 inches in diameter. Heavier decks or weak soils can need larger footings.
- Guardrails: required when the deck floor is more than 30 inches above grade, at least 36 inches tall, with openings under 4 inches.
- Stairs: risers no more than 7-3/4 inches, treads at least 10 inches, and handrails 34 to 38 inches high when there are 4 or more risers.
- Ledger: at least as deep as the joists, attached with 3/8-inch or larger lag bolts into the house rim joist. A deck can’t bear on a cantilevered part of the house without approval.
- Design load: beams and joists are sized for a 40 psf live load and 10 psf dead load.
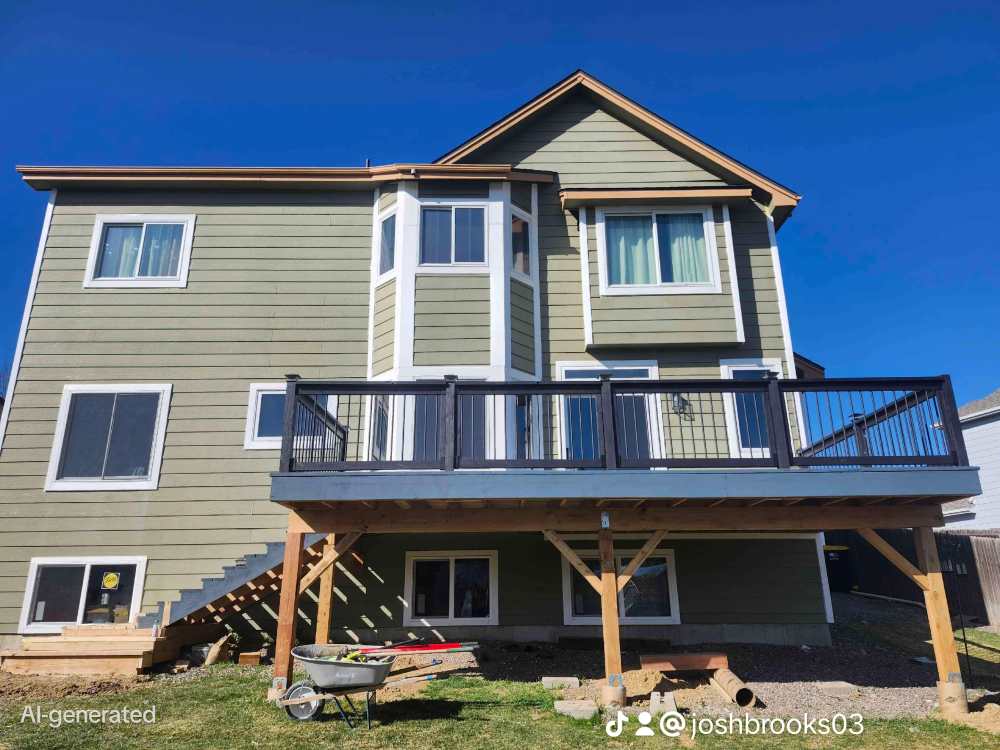
The Three Inspections
- Footing inspection before concrete is poured: lot lines marked, holes dug to depth, forms and reinforcement in place.
- Framing inspection: framing and connections match the approved plans. Low decks may need this before the boards go on, since the framing can’t be seen afterward.
- Final inspection: everything complete, including final grading.
Composite vs. Wood in Longmont’s Climate
Longmont decks take strong sun, big temperature swings and snow. Here is how the main options hold up:
- Composite (Trex and similar): costs more up front but needs no staining and won’t splinter. Best for most homeowners who want low maintenance.
- Cedar: looks great and costs less than composite, but needs sealing every year or two in Colorado sun.
- Pressure-treated pine: the lowest cost, but it checks, cracks and needs regular staining. Often used for the framing under composite boards.
Whatever you choose for the boards, the framing and footings decide how long the deck lasts. We build every deck to the city’s footing and connection requirements.
Deck Installation Cost in Longmont
A custom composite deck in Longmont typically runs $15,000 to $35,000 installed. The cost depends on:
- Size and shape. Angles and curves take more labor.
- Height. Elevated decks need taller posts, beams, guardrails and stairs.
- Boards. Composite costs more than cedar or pressure-treated.
- Railings. Metal and cable railings cost more than composite or wood.
- Extras like built-in benches, lighting, skirting or a patio cover.
See real projects in our Longmont composite deck installation photos, or learn about our decks, patio covers and additions in Longmont.
Frequently Asked Questions
Do I need a permit to build a deck in Longmont?
Yes. Longmont requires a building permit for decks and porches, with a plot plan, the city deck guide and a remodel/addition application, plus footing, framing and final inspections.
How deep do deck footings need to be in Longmont?
Longmont’s deck guide requires footings at least 30 inches below grade and at least 8 inches in diameter. Larger footings may be needed for heavy loads or weak soils.
When does a deck need a railing in Longmont?
A guardrail is required when the deck floor is more than 30 inches above grade. It must be at least 36 inches tall with openings under 4 inches.
How much does deck installation cost in Longmont?
A custom composite deck in Longmont typically runs $15,000 to $35,000 installed, depending on size, height, railings and materials.
Is composite decking worth it in Colorado?
For most homeowners, yes. Composite holds up to Colorado sun and snow without yearly staining, though it costs more up front than cedar or pressure-treated wood.
Ready to Build a Deck in Longmont?
We handle the plot plan, permit, footings, framing and every inspection. Josh Brooks Construction and Renovation Inc. is a licensed general contractor based in Longmont with 30 years in construction, serving 46+ Front Range cities. Call 720-828-7997 or text 720-453-5095.
Licensed. Local. Not a storm chaser.


